Projects
Alderley Farm
- Project:Alderley Farm
- Size:3 Houses
- Location:Alderley Edge, Cheshire
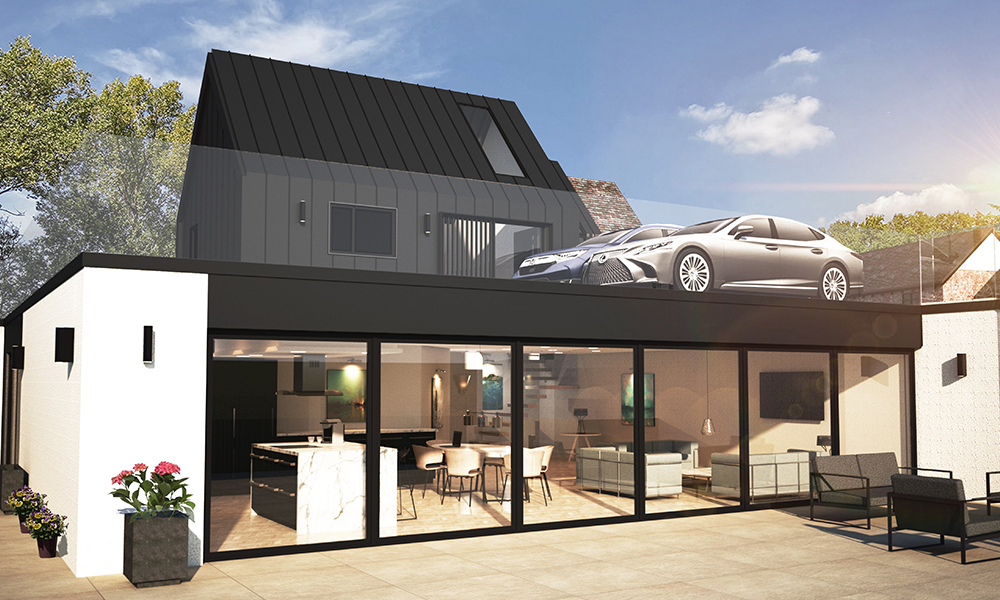
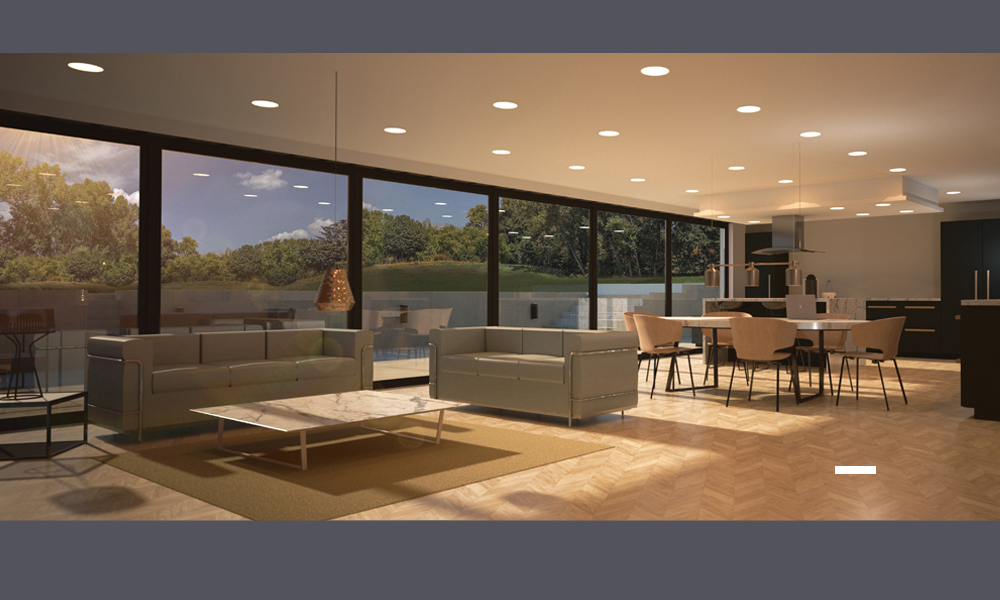
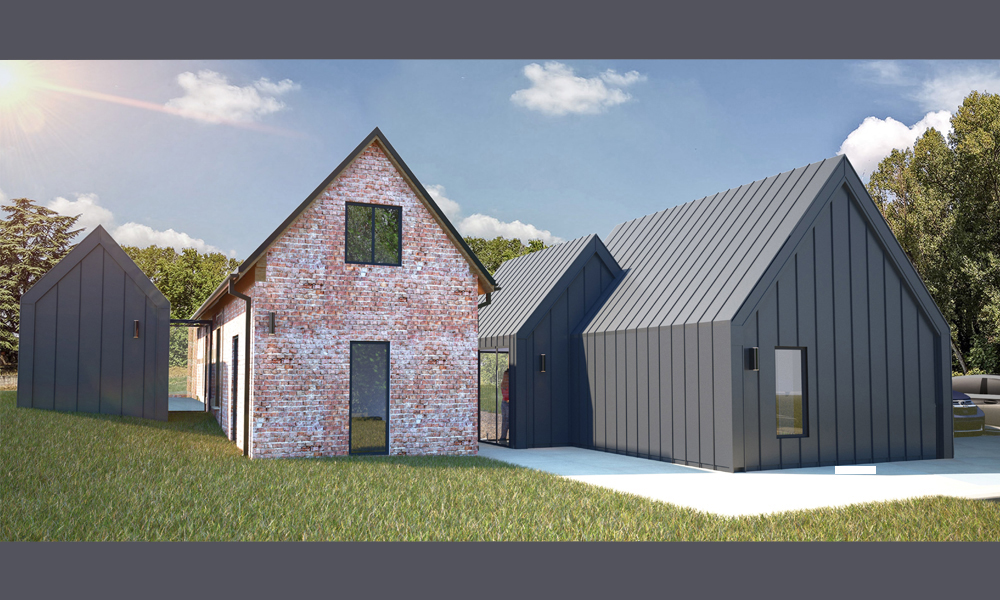
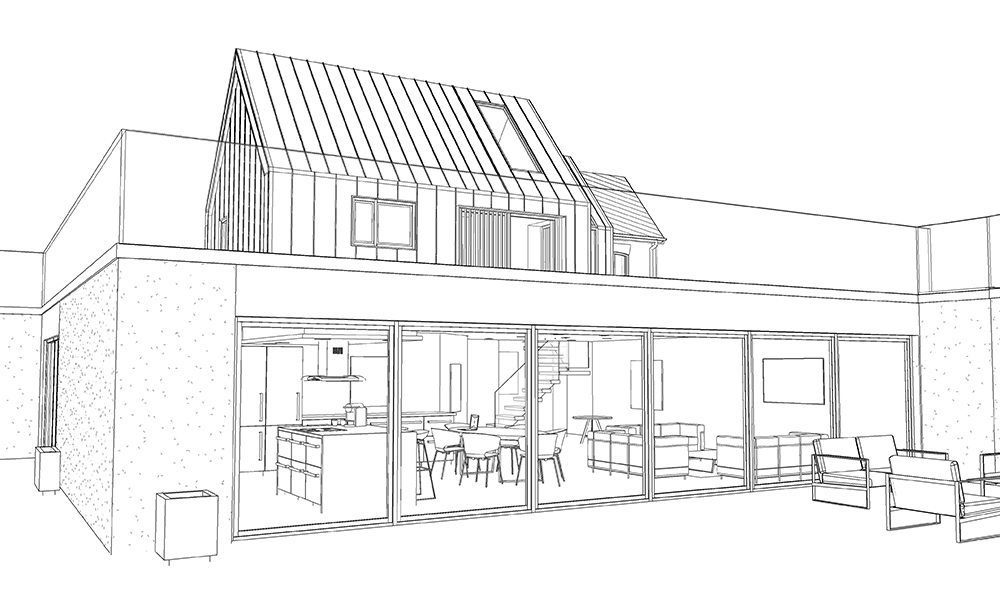
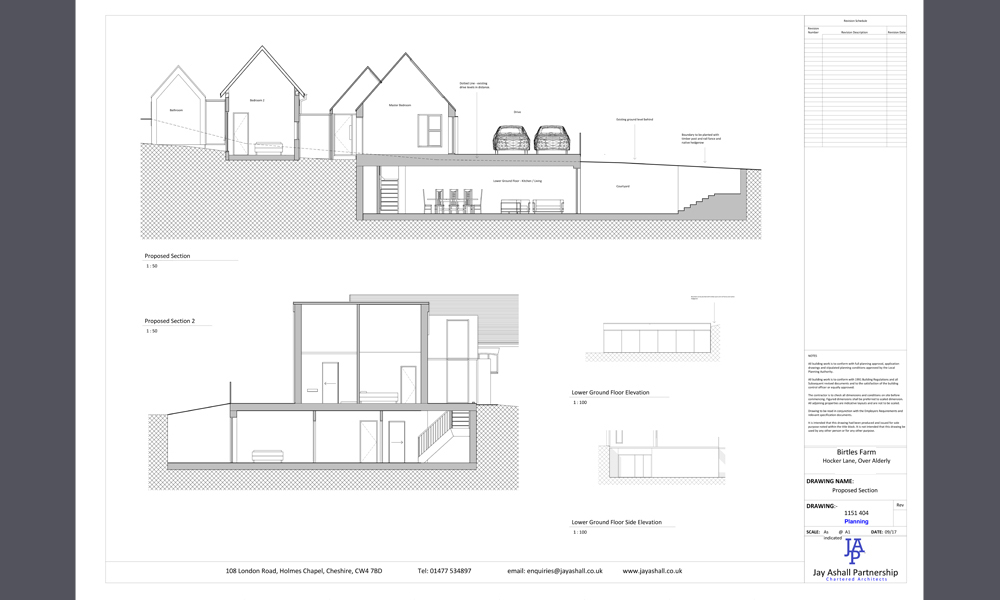
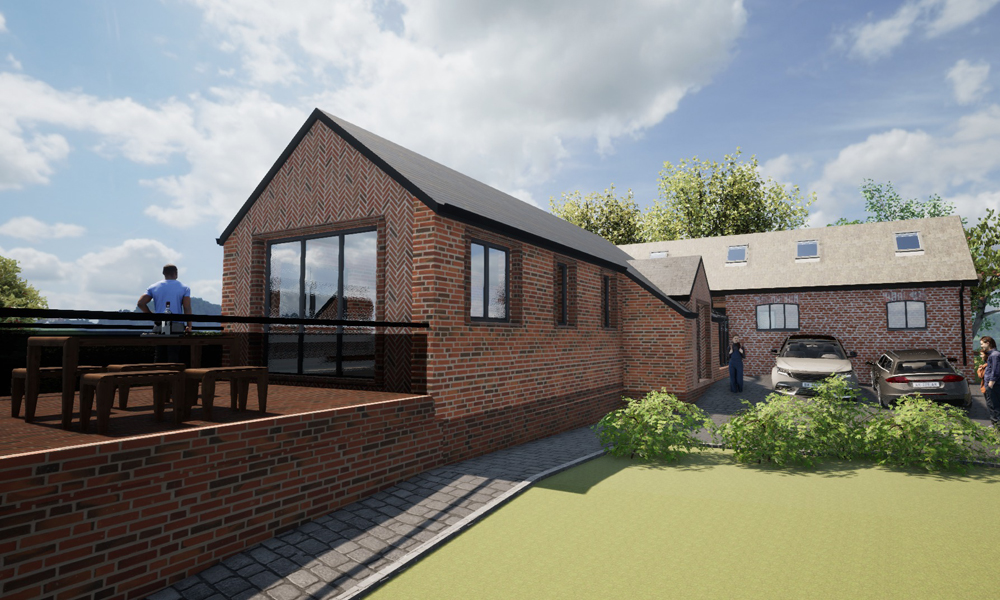
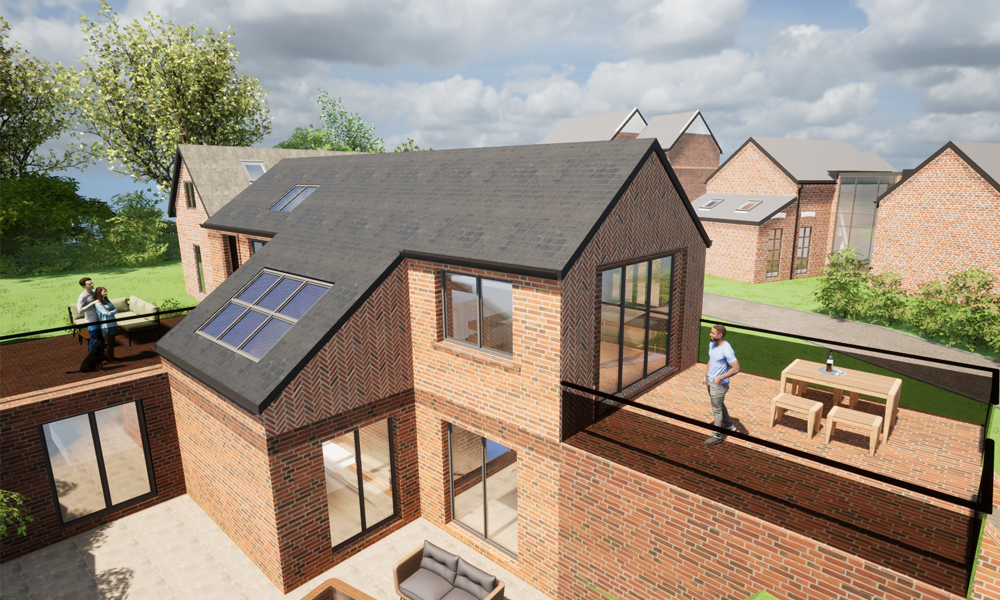
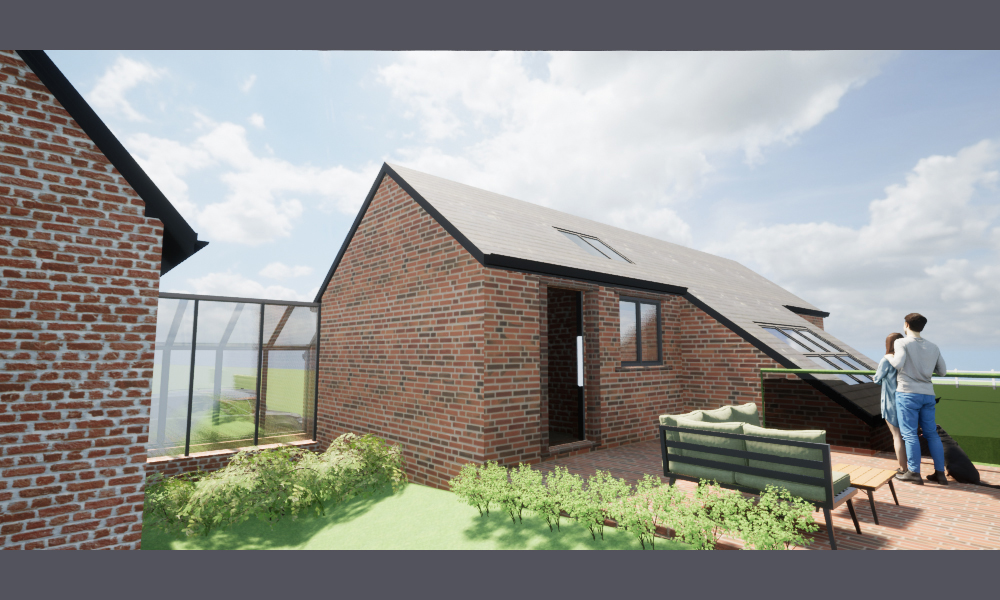
An historic farm in Over Alderley, once park of the Alderley Park Estate, Cheshire, was been redesigned by the Jay Ashall Partnership team to provide three unique homes. Planning permission has been granted to restore and extend the farmhouse to create a spacious family home. Two early 19th Century barns on the site are proposed to be converted into one striking dwelling with a glass link feature, with the designs maintaining the agricultural heritage of the barns. In addition, on the site stands a 17th Century Grade II listed building, previously the main farmhouse on the site but latterly used as an outbuilding. We have designed a scheme which carefully respects and restores the original structure to enable conversion to a dwelling, reflecting the heritage of the building whilst also constructing a modern subterranean extension to ensure the new dwelling is suitable for 21st Century living. The overall project has been carefully designed to respect and protect the listed building whilst providing three beautiful homes at Birtles Farm. We are looking forward to seeing this site restored and transformed.