Projects
Forest Edge
- Project:Forest Edge
- Size:4 Bedroom House
- Location:Tarporley, Cheshire
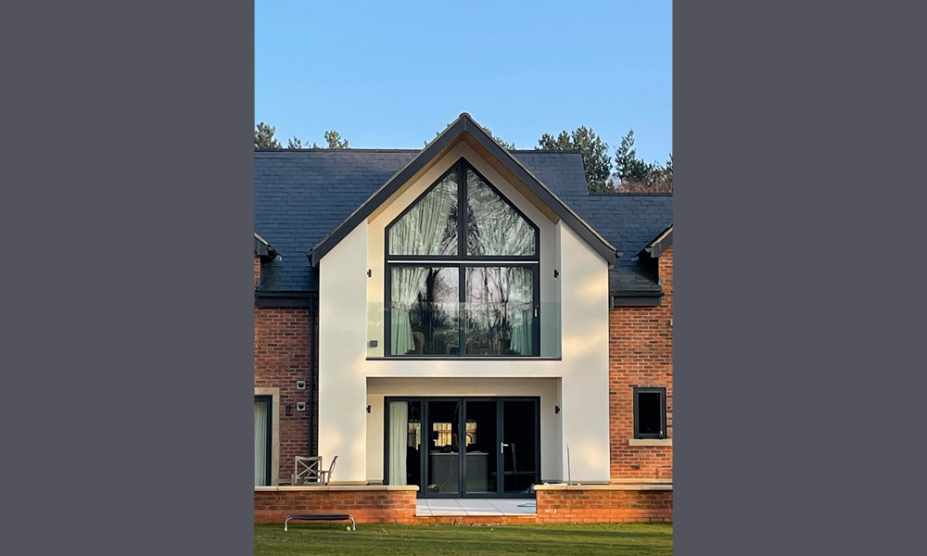
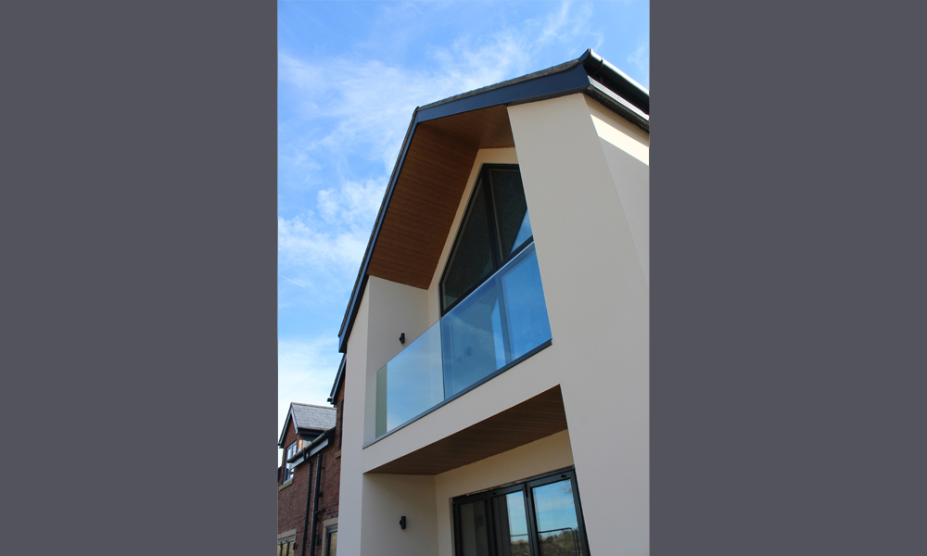
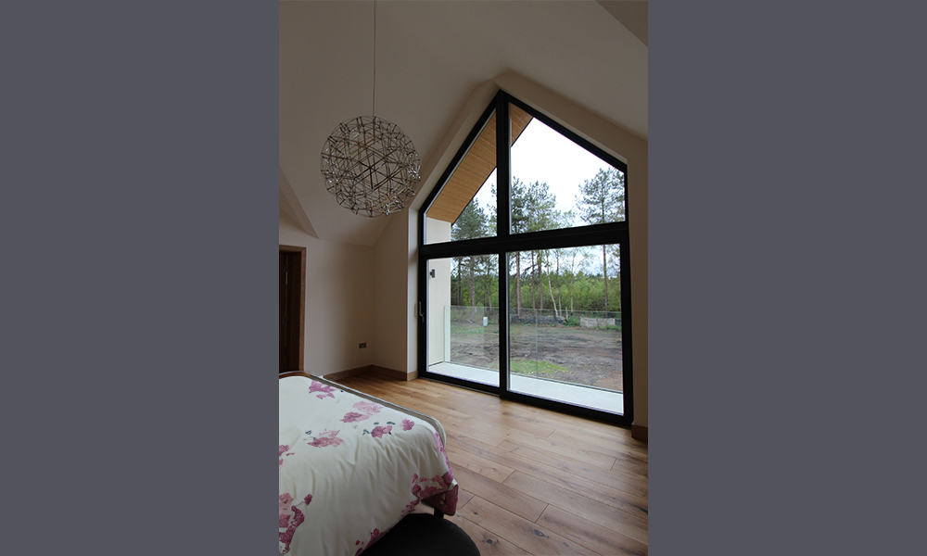
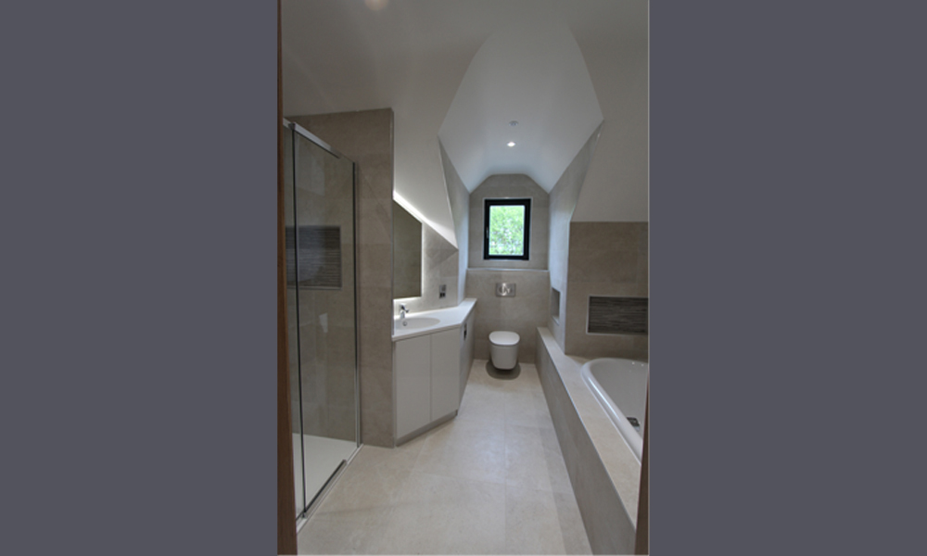
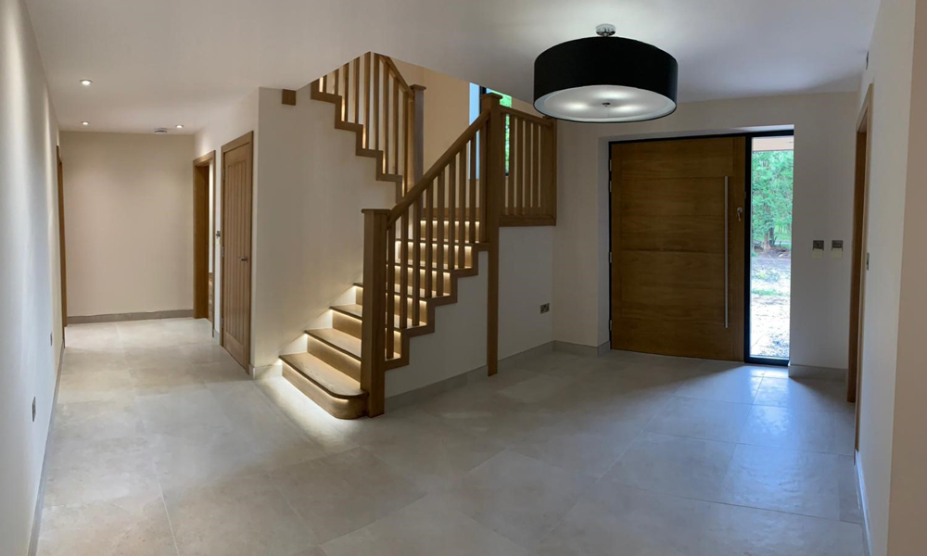
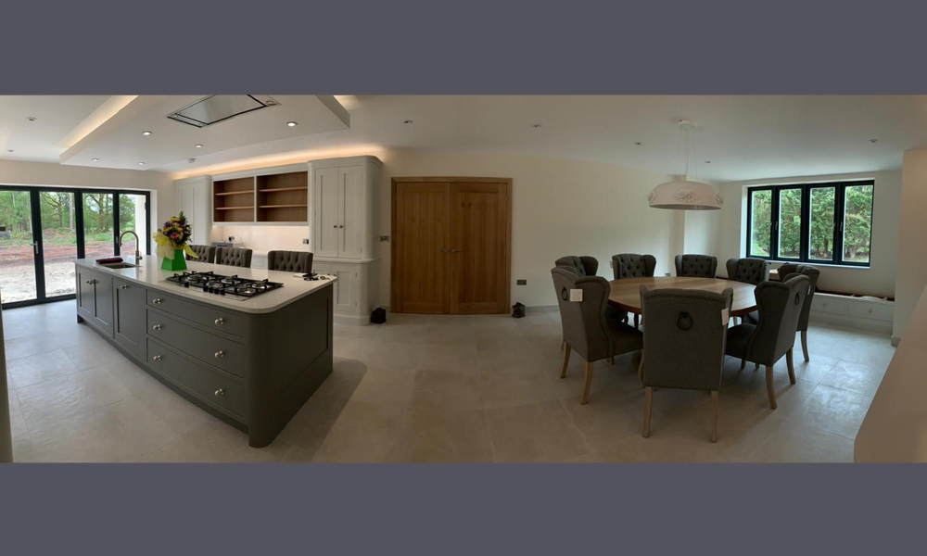
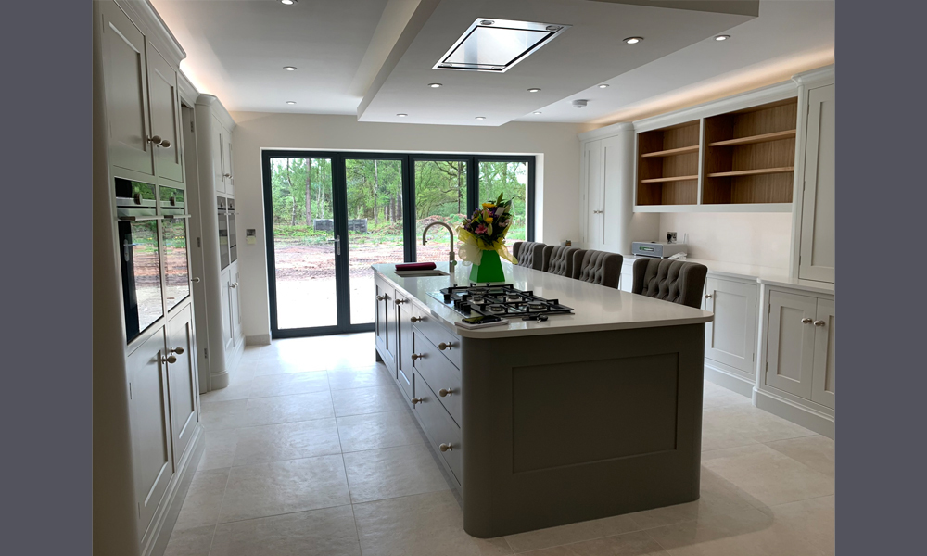
Works have been completed on site for the construction of a new family home designed by our Project Architects. The design includes traditional character features typical to the Cheshire area including oak porches and slate roof. The rear of the property maximises views to the surrounding woodland, with a contemporary Juliette balcony and large glazed gable windows. The house includes a large kitchen, dining, pantry and utility room, laundry, 4 large double bedrooms and 5 bathrooms. Planning consent, building regulations approval and competitive tenders were obtained for the scheme. We were appointed to supervise the construction on site and the works were completed on time and on programme.