Projects
St Luke Brinnington
- Project:St Luke Brinnington
- Size:TBA
- Location:Stockport, Stockport
St Luke's, Brinnington
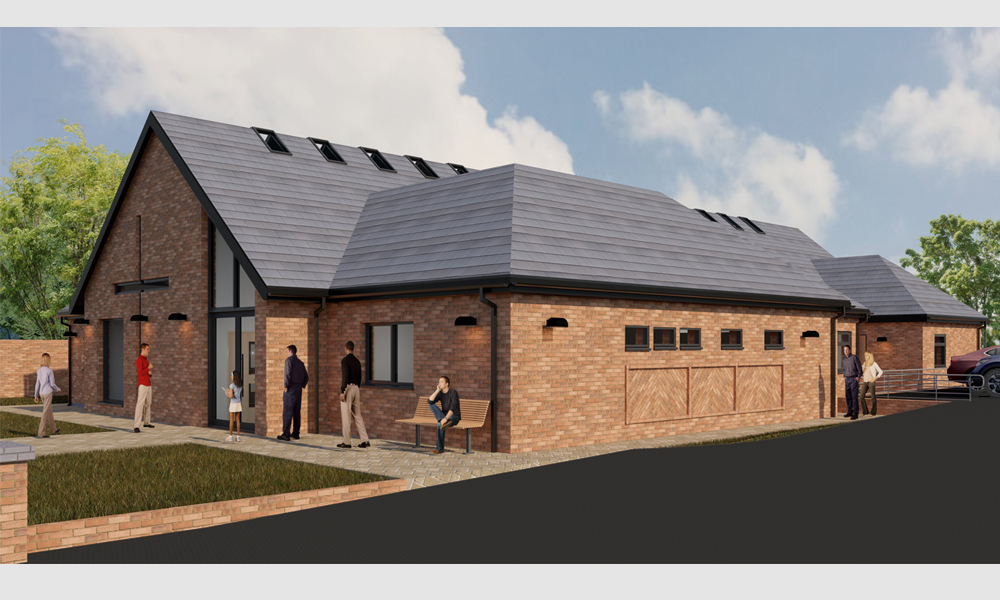
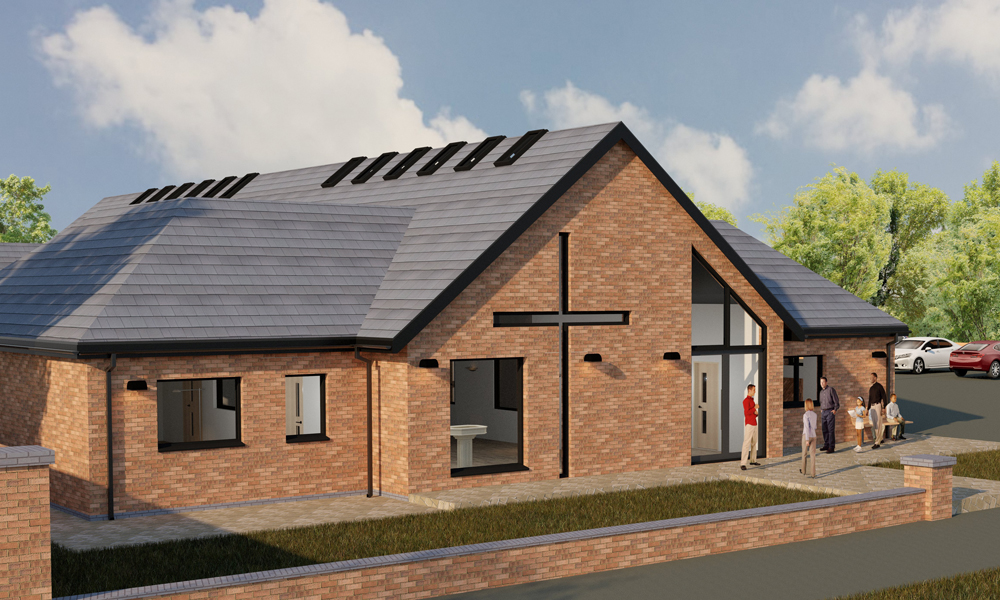
We were approached by the former vicar of a church with whom we had worked with previously about a potential project to rejuvenate a church on the outskirts of Stockport. The site is occupied by a building which was formerly the church hall to the now demolished St Luke's The Evangelist Church which formerly stood on the adjacent site (now occupied by commercial premises). The site is occupied by a unique looking single storey building of a ‘nissen hut’ appearance constructed in prefabricated concrete panels with a pebble dash finish and felt roof with a hexagonal extension to the front which is constructed from brickwork with a slate roof.
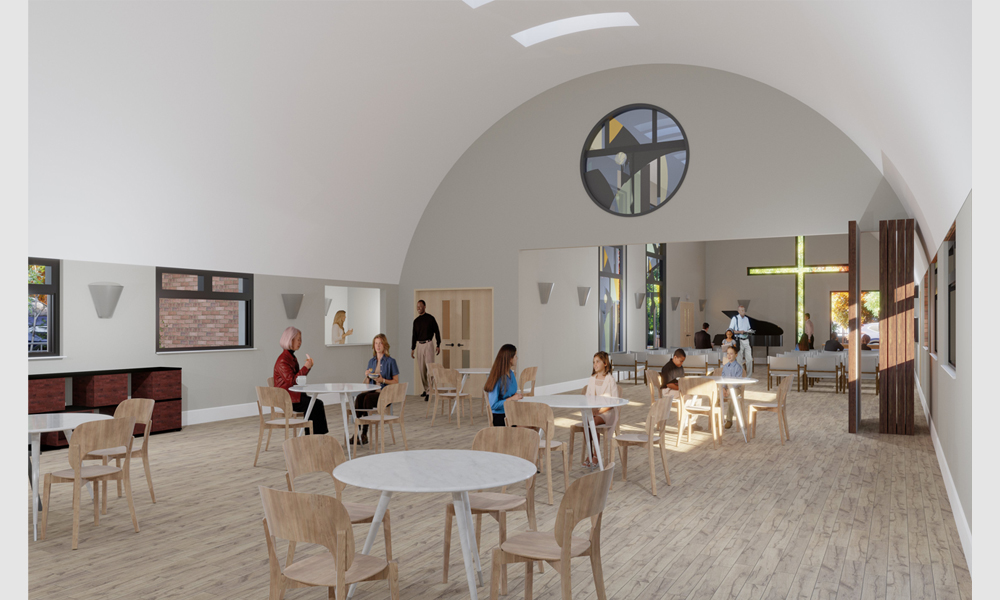
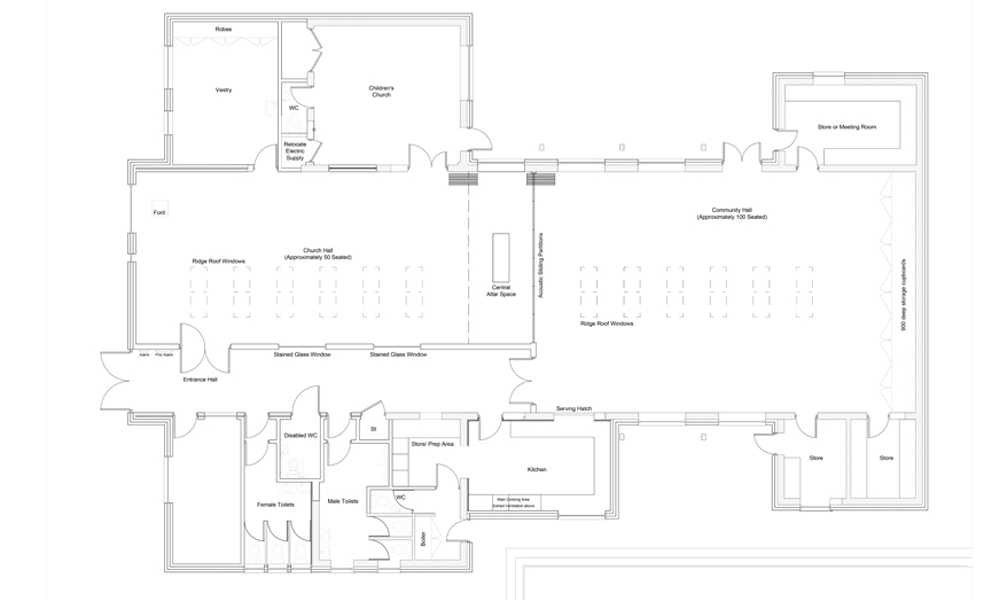
The proposed redevelopment of the church would create more flexible use of internal space, reconfiguring the building to refocus its ecclesiastical use within the community and create more appropriate community facilities with adequate storage. The proposal enables the redesign of the external fabric of the building changing its entire appearance. The building is already being used for church purposes, worship and services following the demolition of the former church building adjacent.
Planning and building regulations consents were achieved and work is underway to bring the proposed design to life.